| editorial |
Space for Teens » Do you remember where you spent your afternoons as a teenager? Have you ever noticed where today’s adolescents spend their time? And have you ever run into them at a public meeting? Today’s 13- to 19-year-olds are growing up in a world vastly different from the one we grew up in—shaped by everything from the COVID-19 pandemic and the climate crisis to the rise of artificial intelligence. Although the situation is slowly changing, Czech cities still largely overlook this demographic in their urban planning. When spaces are designed for them, municipalities often settle for a token bench, a skatepark, or a basketball court. |
|
| award |
Czech Architecture Award 2026 » The results of the 11th annual Czech Architecture Award (ČCA), organized by the Czech Chamber of Architects (ČKA), were announced at a gala event held on November 12 at Forum Karlín in Prague. The main prize was awarded to CHYBIK + KRISTOF for their design of the Horácká Multipurpose Arena in Jihlava (see ERA21 #01/2026). |
|
| news | ||
| completed project |
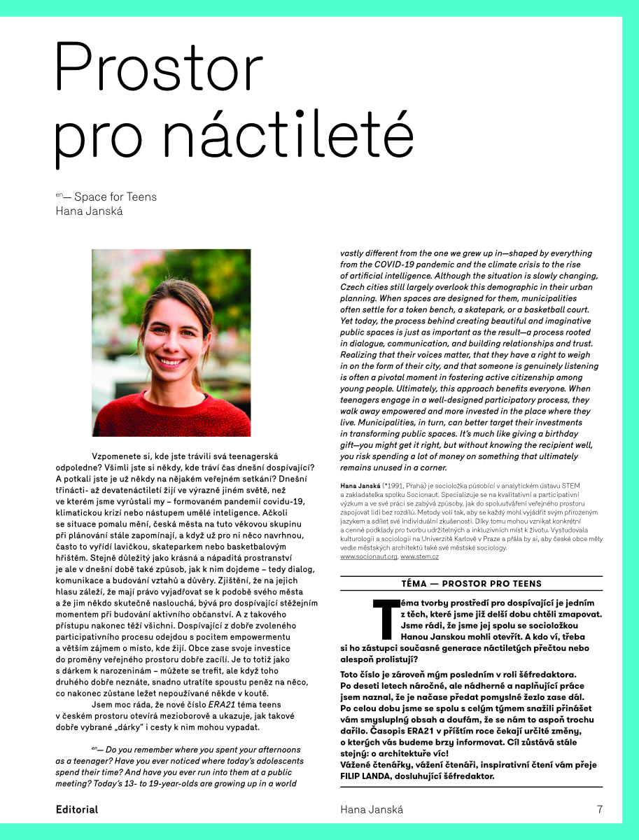
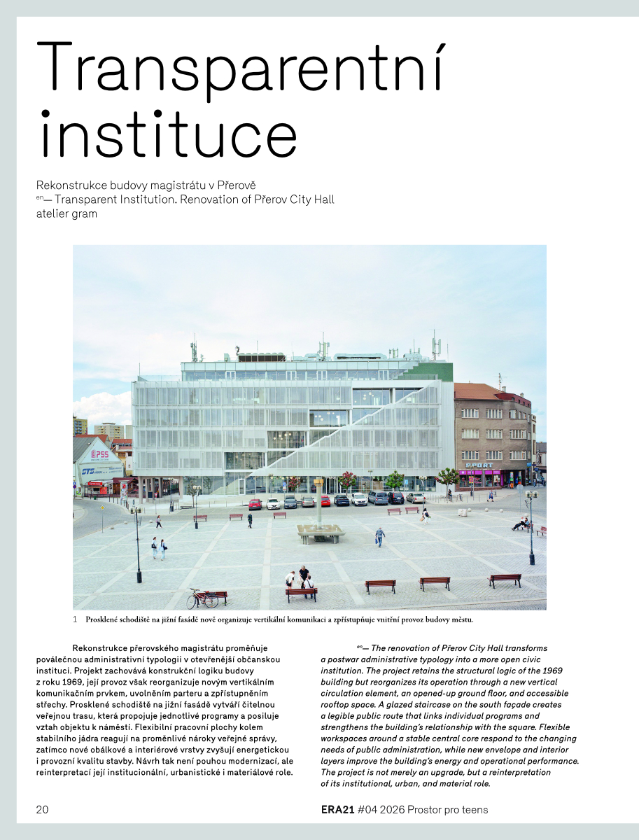
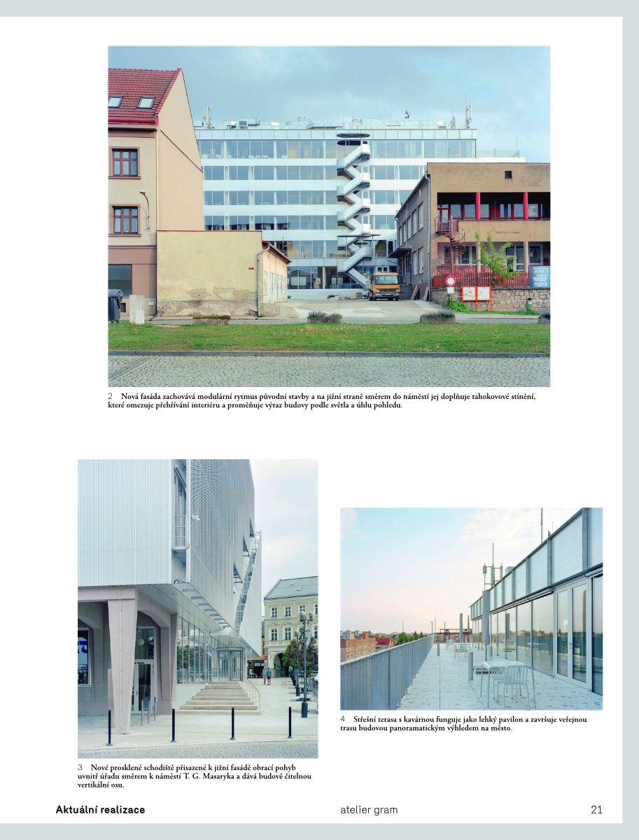
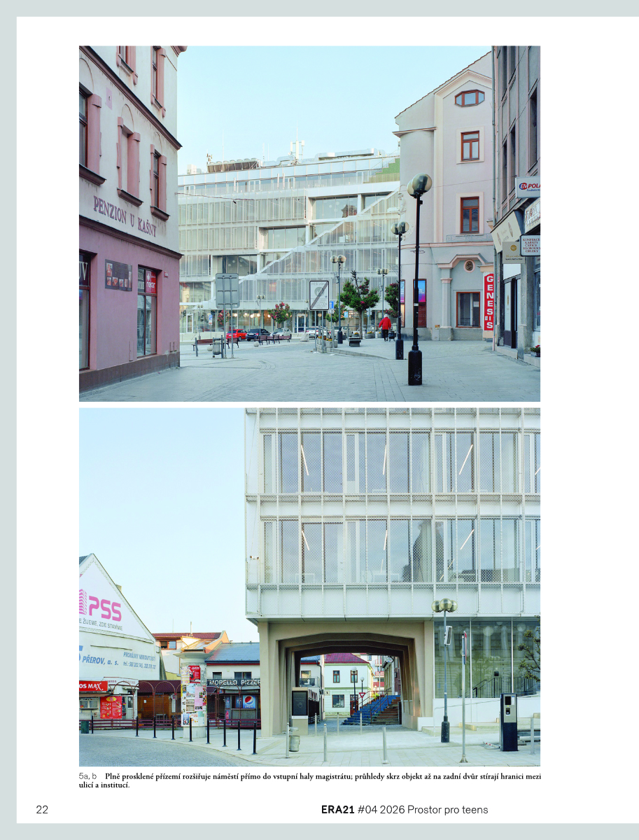
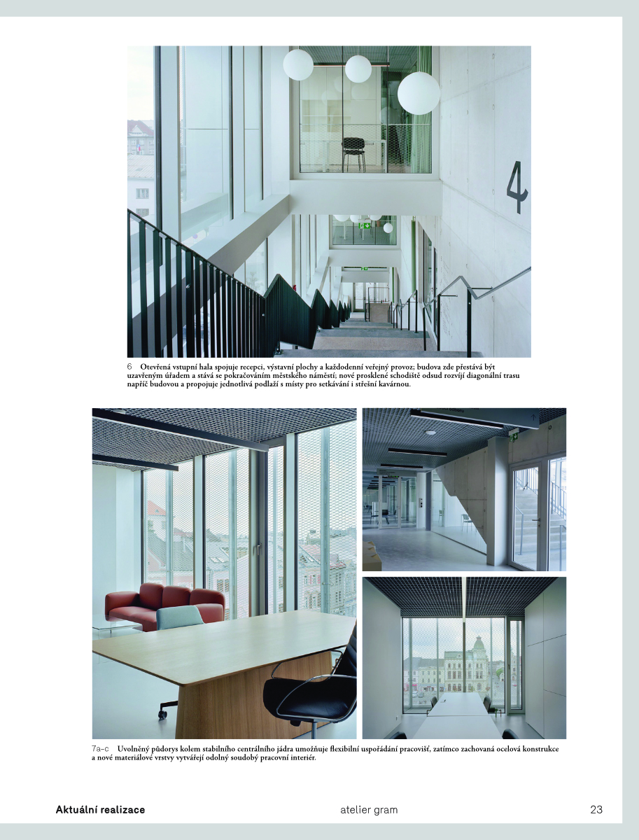
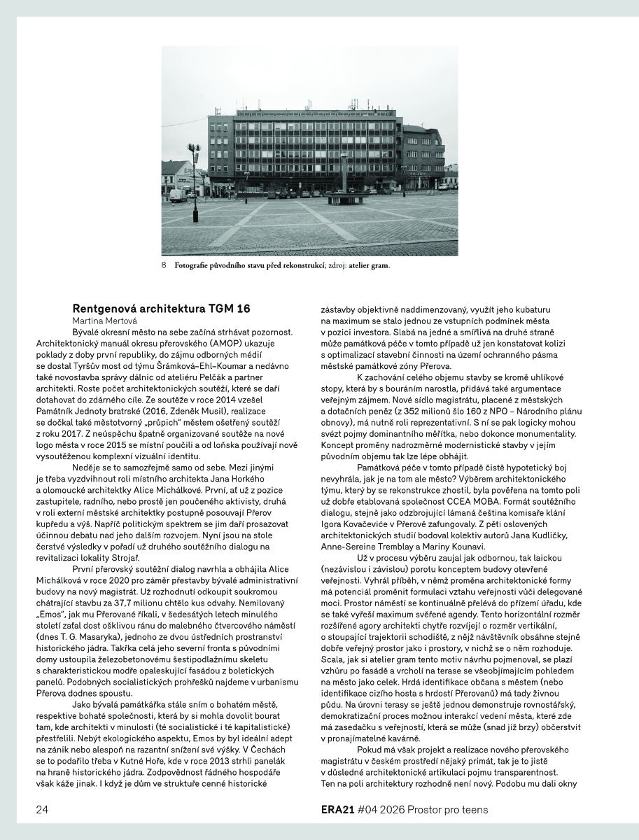
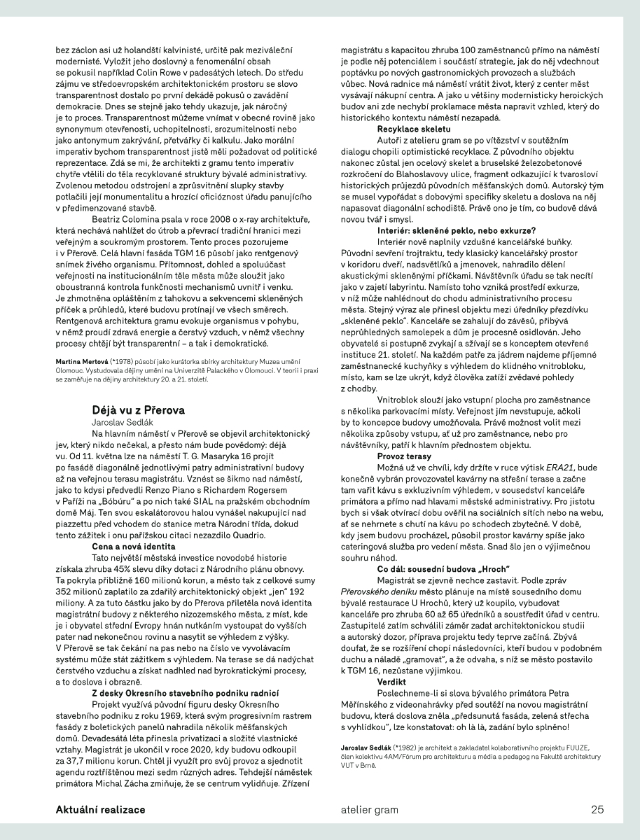
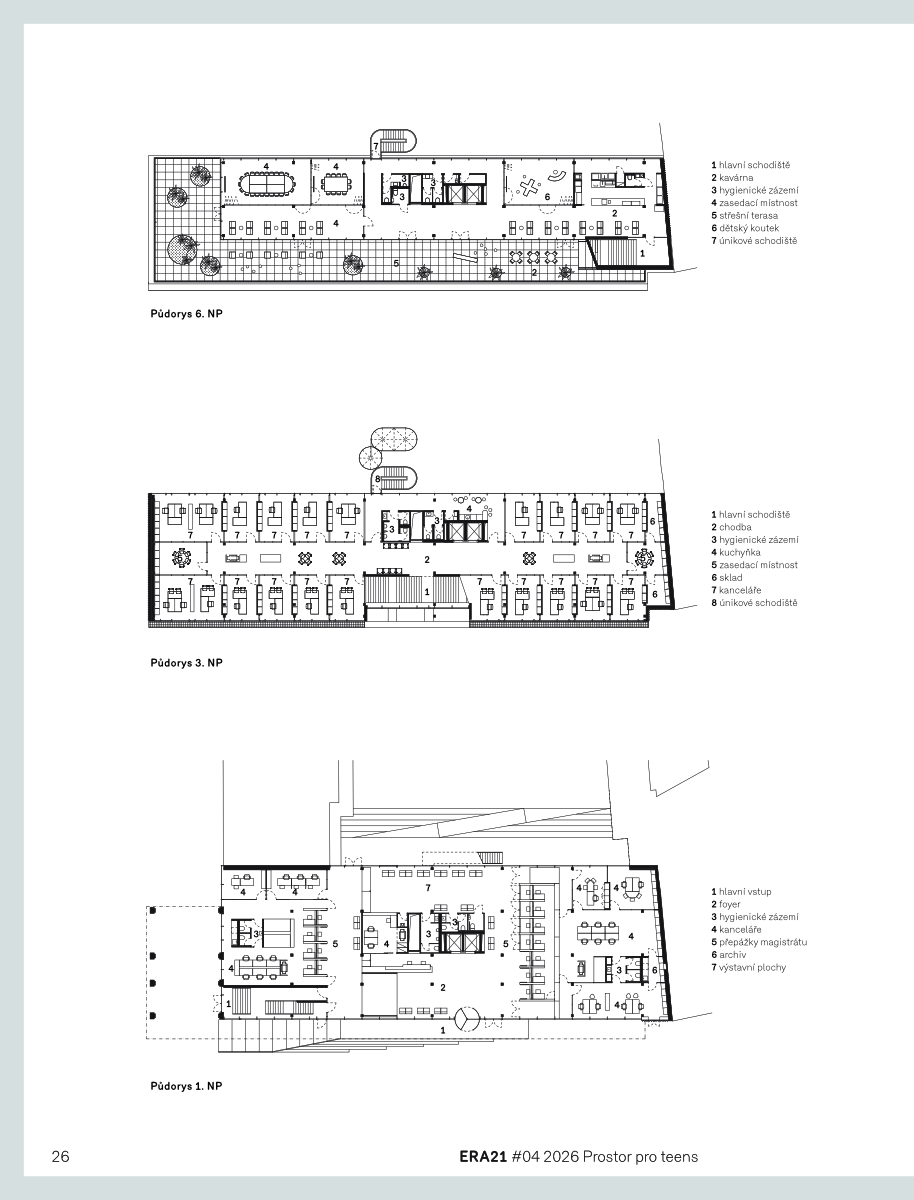
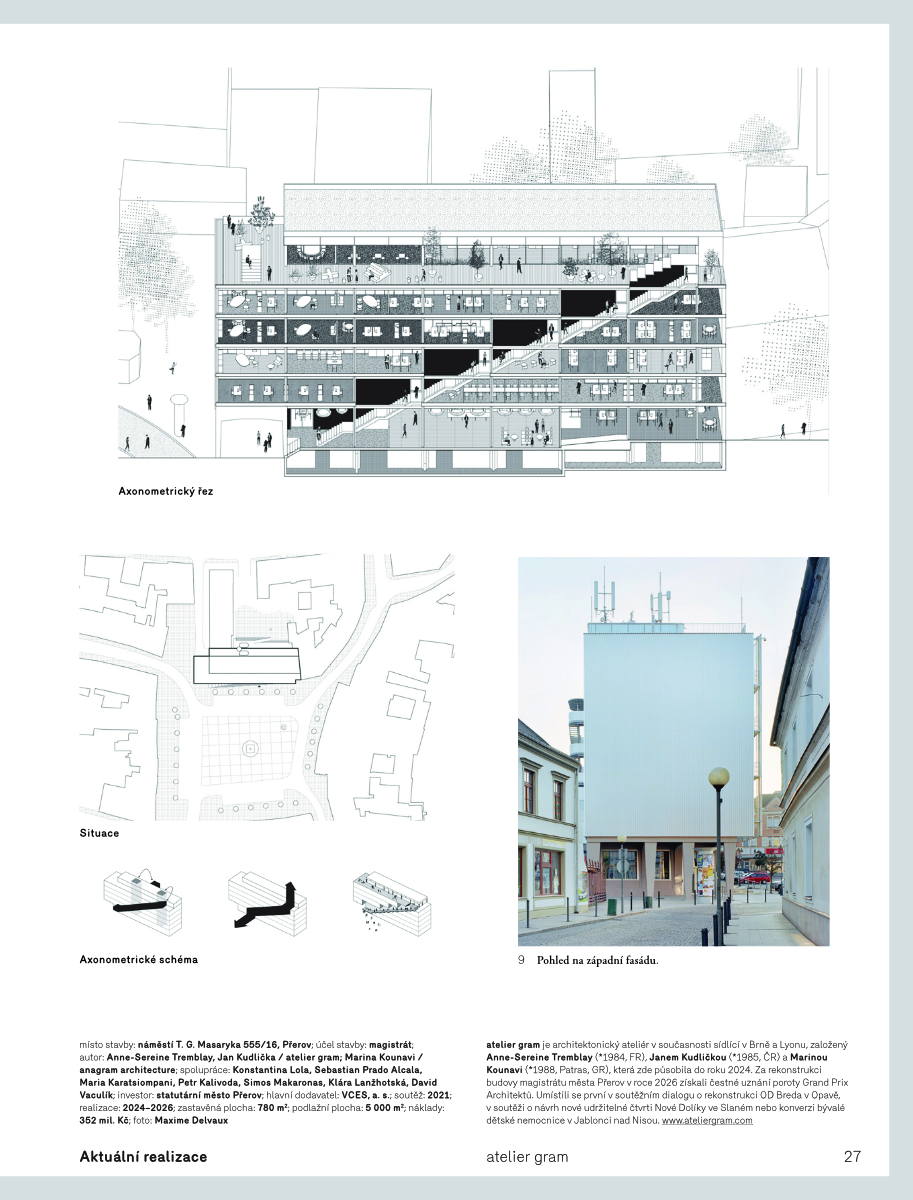
Transparent Institution. Renovation of Přerov City Hall » The renovation of Přerov City Hall transforms a postwar administrative typology into a more open civic institution. The project retains the structural logic of the 1969 building but reorganizes its operation through a new vertical circulation element, an opened-up ground floor, and accessible rooftop space. A glazed staircase on the south façade creates a legible public route that links individual programs and strengthens the building’s relationship with the square. Flexible workspaces around a stable central core respond to the changing needs of public administration, while new envelope and interior layers improve the building’s energy and operational performance. The project is not merely an upgrade, but a reinterpretation of its institutional, urban, and material role. |
|
| intro |
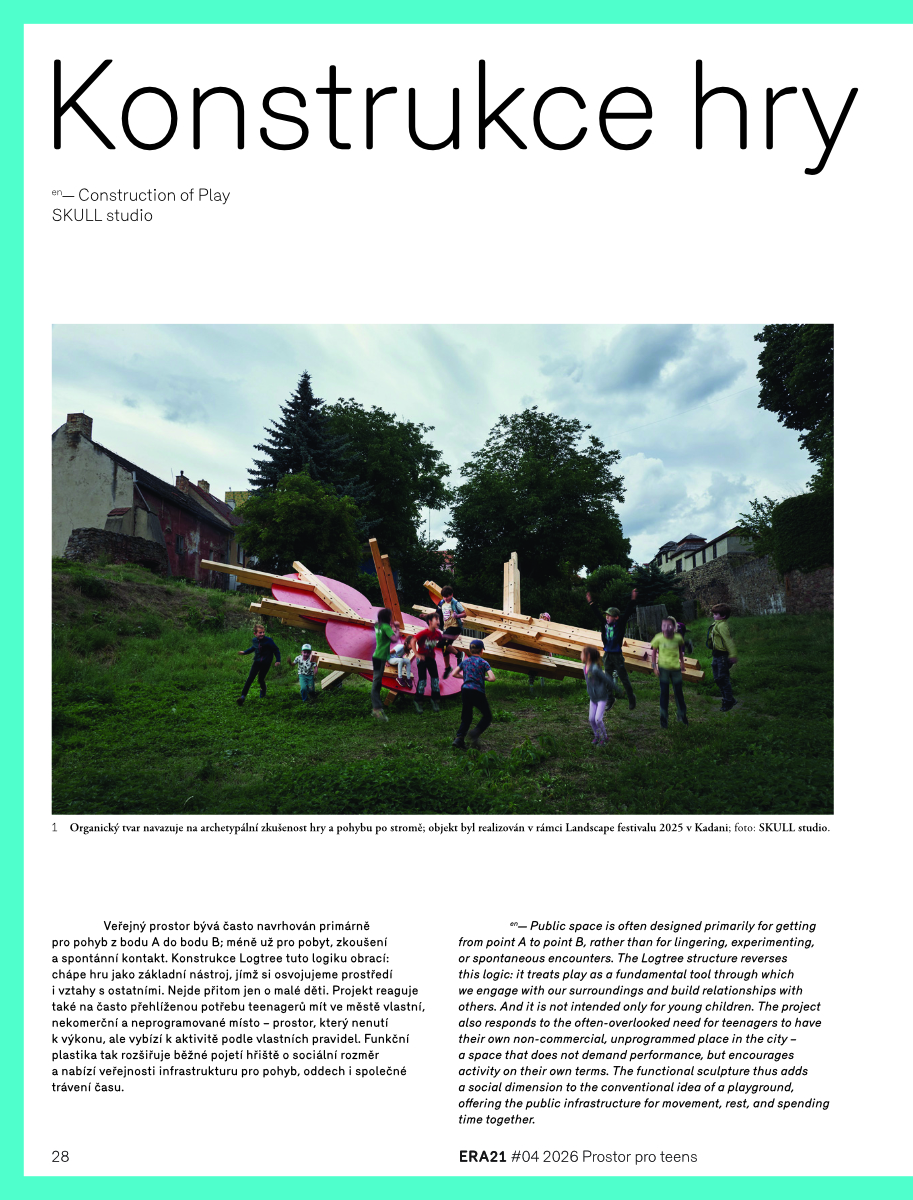
Construction of Play » Public space is often designed primarily for getting from point A to point B, rather than for lingering, experimenting, or spontaneous encounters. The Logtree structure reverses this logic: it treats play as a fundamental tool through which we engage with our surroundings and build relationships with others. And it is not intended only for young children. The project also responds to the often-overlooked need for teenagers to have their own non-commercial, unprogrammed place in the city – a space that does not demand performance, but encourages activity on their own terms. The functional sculpture thus adds a social dimension to the conventional idea of a playground, offering the public infrastructure for movement, rest, and spending time together. |
|
| starting points |
On Trust in Ourselves and the World Around Us. Why and How to Engage Youth in Shaping Public Space » Imagine it’s a Saturday afternoon: you’re fourteen, you only have a few coins in your pocket, and it’s starting to rain. Where do you go? You’re too old for a children’s playground, you can’t afford to hang out at a café, and adults look down on you for sitting on a park bench. That leaves perhaps a bus stop, a low wall outside a supermarket—or your phone. Teenagers often seem invisible, consistently falling through the cracks of urban planning and participatory processes alike. They rarely attend public meetings, and when their needs are discussed, it is typically without them in the room—with the predictable argument that “they’re just staring at their phones anyway.” But what if the reality is entirely different? Why shouldn’t municipalities take teenagers’ views seriously instead of fobbing them off with a single skatepark? How can we engage this age group so that they enjoy participating and the process does not undermine their trust? And what can teenage girls teach us about the city? |
|
| completed project |
Connector. Revitalization of Tenstadalen Park in Stockholm » Tenstadalen is a large park situated in a long valley between the suburban Stockholm neighborhoods of Tensta and Spånga. The project is part of the City of Stockholm’s Greener Stockholm initiative, which aims to revitalize green spaces for all ages. The brief included early-stage dialogue with local residents and community groups to gather their views and wishes for the public space. Drawing on these insights, the proposal takes inspiration from an English-style landscape park, featuring newly placed elements connected by clear sightlines throughout the site. |
|
| completed project |
A House Open to All Generations. The Renovation of Kulturhuset Stadsteatern in Stockholm » After more than fifty years of continuous operation, Kulturhuset Stadsteatern, a cultural center in the heart of Stockholm, required an extensive renovation. The complex, comprising two buildings, was designed by Swedish architect Peter Celsing in the 1970s and has welcomed approximately 100 million visitors since its opening. The comprehensive renovation, designed by Stockholm-based architecture studio Ahrbom & Partner, focused primarily on the technical refurbishment of the buildings, the removal of inappropriate alterations made over the years, and the adaptation of the spaces to meet the contemporary needs of the cultural institution. The transformation also included an expansion of the programme aimed at teenagers and young adults. The Lava space is designed specifically for them, bringing together a library, workshops, a music studio and a gallery. Visitors aged 14 to 25 can use the space for their own creative activities, socialising and leisure time. |
|
| completed project |
Between Seven Frames. Renovation of a Schoolyard in Zurich » The renovation of the schoolyard restores the site’s primary spatial composition dating from 1904 and adapts it to contemporary school and neighborhood use. The design removes superfluous later additions, retains the original trees, fencing, and historic layout, and clears the central area. Its use is organized by a system of seven concrete frames with suspended play and sports equipment; as a result, the ground plane remains open and visually permeable. The playground, seating elements, school garden, and operational facilities form a connected sequence for play, outdoor learning, and everyday use. Transparent fencing and the concentration of service functions along the perimeter improve the site’s legibility and define its relationship to the street and park. |
|
| interviewiew |
The City Through Gen Z’s Eyes. Marie Joja Interviewed by Eva Truncová » What does a city look like through the eyes of the generation that will live in it the longest? Urban Youth brings together architecture students, young people, and the wider public to map public space in Brno. The project moves from emotional maps, collages, and discussions to temporary interventions built by the participants themselves. Architect Marie Joja describes how participation can move beyond formal consultation and become an ongoing conversation about whom the city serves and who gets to shape its transformation. |
|
| completed project |
A Forest Retreat for a New Generation. Klenova Lodge at Jahodina » Set in the heart of the Ore Mountains, in a clearing known as Jahodová louka (Strawberry Meadow), a new mountain lodge has been built for Czech Woodcraft groups. Its form is defined by interlocking gabled roofs that draw on the traditional architectural language of mountain chalets. The lodge provides a place for gathering and spending time in nature. The communal area, comprising the dining room and hall, is fully glazed and opens generously onto the surrounding landscape, while the accommodation wing, built of hempcrete, features smaller windows offering more intimate views of the forest. Since June 2026, the lodge has provided a base for youth groups, camps, outdoor education programs, and other groups of young people, offering space for shared experiences and close contact with nature. |
|
| completed project |
A Meadow in the Forest. Renewal of the Children’s Village in Hodonín » The design for the Children’s Village in Hodonín grows out of a landscape marked by the 2021 tornado, reshaping the relationship between architecture, a community of children, and the regrowing forest. Rather than replicating the lost complex, it forms a compact campus at the edge of residential development and the Bažantnice forest park, organized around a central meadow. Modest timber volumes, unified by gabled roofs and covered verandas, provide facilities for a kindergarten, local associations, and leisure activities without competing with the surrounding vegetation. A circular path, an oak tree, and a fire pit give the site both spatial order and a shared center. The planting of 267 trees and the establishment of an edible forest introduce a temporal dimension: landscape is not a backdrop here, but an evolving part of education, care, and everyday life. |
|
| completed projects |
Spaces for Teens. Youth-Focused Projects by U / U Studio » In the Czech context, it’s rare to find an architecture studio dedicated primarily to designing leisure spaces for youth. However, the work of U / U Studio proves the value of prioritizing the active use of public space. We have selected four of the studio’s latest projects, which are not only the physical realization of architectural designs but also the result of participation and the involvement of future users in the process of creating these spaces. |
|
| research |
The Right to Linger » What happens when we look at the city not through the eyes of planners, but from the perspective of teenagers? This Tallinn case study follows young people’s everyday routes between school, home, a park, the waterfront, and a shopping center. It shows that they are not simply looking for leisure facilities or more programming. Above all, they need a range of places where they can meet, sit, walk, and spend time alone or together, without having to buy something or explain why they are lingering there. Their experience raises a broader question: who is the city truly accessible to, and under what conditions are we allowed simply to be there? |
|
| idea |
Play Brno. Multipurpose Pocket Space in Brno » The revitalization of the pocket space in front of a residential hostel in Brno’s Zábrdovice neighborhood was part of the broader Brnox project by artist Kateřina Šedá. The project maps the neighborhood as a multicultural melting pot currently facing intense gentrification pressure. In addition to mapping the area in a guidebook, the project intervenes within the neighborhood itself on several levels – from the design of a wayfinding system and street furniture to the architectural transformation of specific sites. This place is neither a street nor a square. It is a multifunctional space at the interface of two urban structures, open to various uses. In short, it’s a pocket space. |
|
| trends | ||
| annex |




ERA21 vydává ERA Média, s. r. o. |
|
|
Phone: +420 530 500 801 E-mail: redakce@era21.cz |
|




|
WEBdesign Kangaroo group, a.s.
|